701 W 5th Ave
701 W 5th Ave
701 W 5th Ave
701 W 5th Ave
701 W 5th Ave
701 W 5th Ave
701 W 5th Ave
701 W 5th Ave
701 W 5th Ave
701 W 5th Ave
701 W 5th Ave
701 W 5th Ave
701 W 5th Ave
701 W 5th Ave
701 W 5th Ave
701 W 5th Ave
701 W 5th Ave
701 W 5th Ave
701 W 5th Ave
701 W 5th Ave
701 W 5th Ave
701 W 5th Ave
701 W 5th Ave
701 W 5th Ave
701 W 5th Ave
701 W 5th Ave
701 W 5th Ave
701 W 5th Ave
701 W 5th Ave
701 W 5th Ave
701 W 5th Ave
701 W 5th Ave
701 W 5th Ave
701 W 5th Ave
701 W 5th Ave
701 W 5th Ave
701 W 5th Ave
701 W 5th Ave
701 W 5th Ave
701 W 5th Ave
701 W 5th Ave
701 W 5th Ave
701 W 5th Ave
701 W 5th Ave
701 W 5th Ave
701 W 5th Ave
701 W 5th Ave
701 W 5th Ave
701 W 5th Ave
701 W 5th Ave
701 W 5th Ave
701 W 5th Ave
701 W 5th Ave
701 W 5th Ave
701 W 5th Ave
701 W 5th Ave
701 W 5th Ave
701 W 5th Ave
701 W 5th Ave
701 W 5th Ave
701 W 5th Ave
701 W 5th Ave
701 W 5th Ave
701 W 5th Ave
701 W 5th Ave
701 W 5th Ave
701 W 5th Ave
SEE ALL PHOTOS
701 W 5th Ave
701 W 5th Ave
701 W 5th Ave
701 W 5th Ave
701 W 5th Ave
701 W 5th Ave
701 W 5th Ave
701 W 5th Ave
701 W 5th Ave
701 W 5th Ave
701 W 5th Ave
701 W 5th Ave
701 W 5th Ave
701 W 5th Ave
701 W 5th Ave
701 W 5th Ave
701 W 5th Ave
701 W 5th Ave
701 W 5th Ave
701 W 5th Ave
701 W 5th Ave
701 W 5th Ave
701 W 5th Ave
701 W 5th Ave
701 W 5th Ave
701 W 5th Ave
701 W 5th Ave
701 W 5th Ave
701 W 5th Ave
701 W 5th Ave
701 W 5th Ave
701 W 5th Ave
701 W 5th Ave
701 W 5th Ave
701 W 5th Ave
701 W 5th Ave
701 W 5th Ave
701 W 5th Ave
701 W 5th Ave
701 W 5th Ave
701 W 5th Ave
701 W 5th Ave
701 W 5th Ave
701 W 5th Ave
701 W 5th Ave
701 W 5th Ave
701 W 5th Ave
701 W 5th Ave
701 W 5th Ave
701 W 5th Ave
701 W 5th Ave
701 W 5th Ave
701 W 5th Ave
701 W 5th Ave
701 W 5th Ave
701 W 5th Ave
701 W 5th Ave
701 W 5th Ave
701 W 5th Ave
701 W 5th Ave
701 W 5th Ave
701 W 5th Ave
701 W 5th Ave
701 W 5th Ave
701 W 5th Ave
701 W 5th Ave
701 W 5th Ave
Courtesy of Cheryl Serrano Garmong Lynde with Mitchell Realty LLC
Sold

701 W 5th Ave

701 W 5th Ave, Mitchell, SD 57301

$98,000
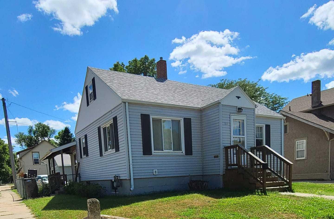
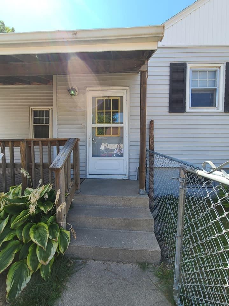
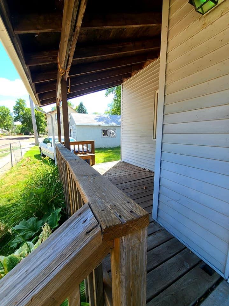
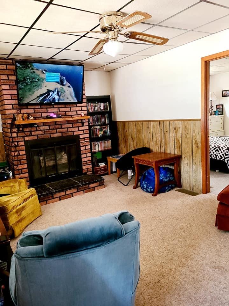
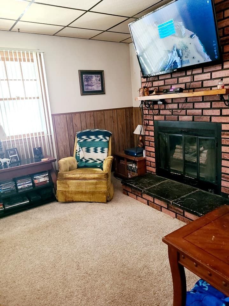
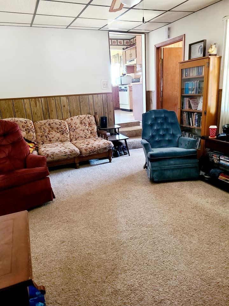
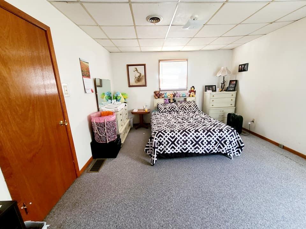
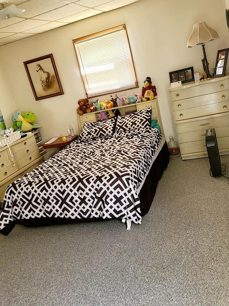
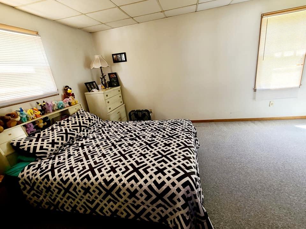
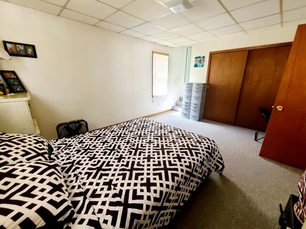
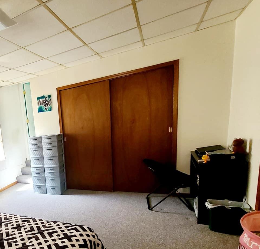
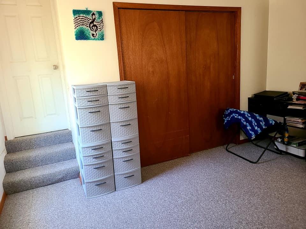
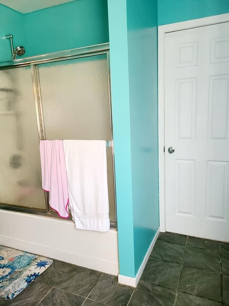
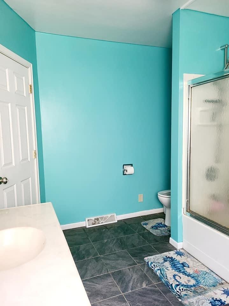
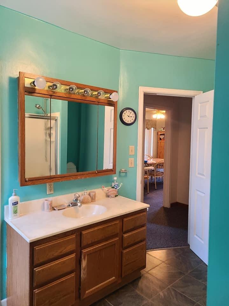
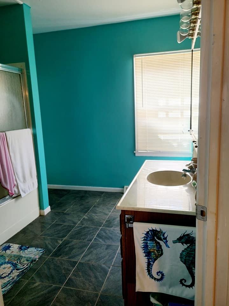
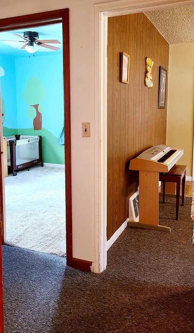
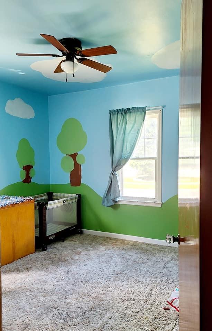
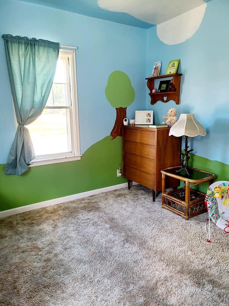
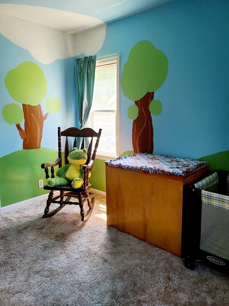
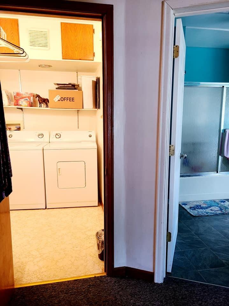
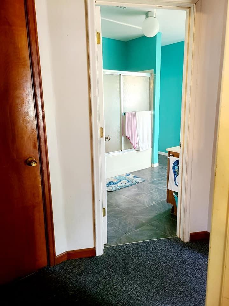
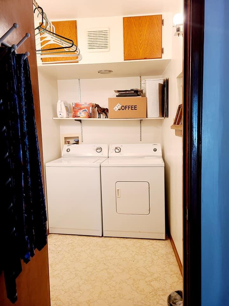
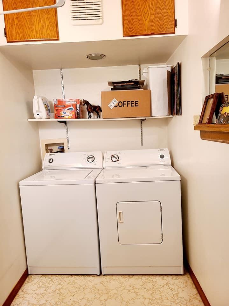
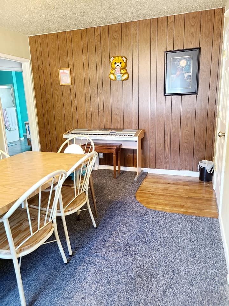
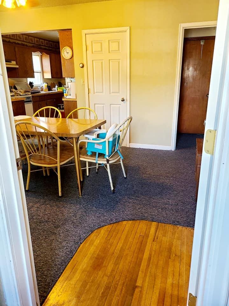
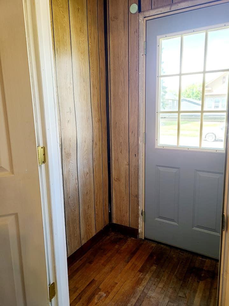
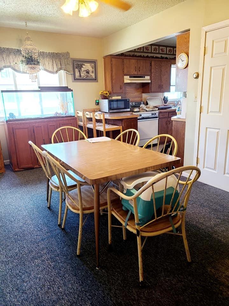
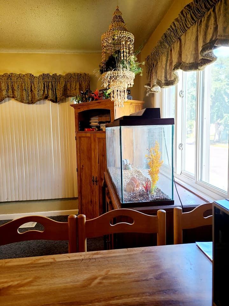
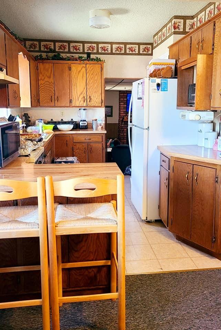
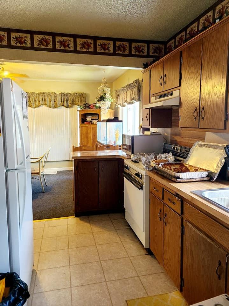
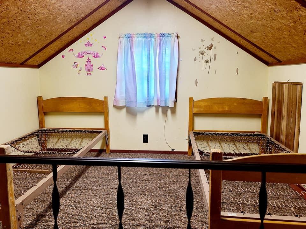
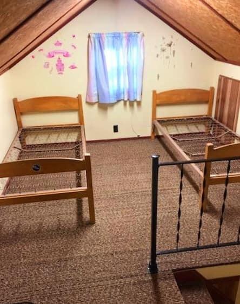
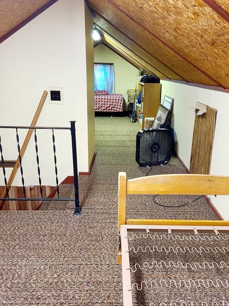
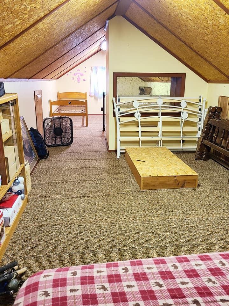
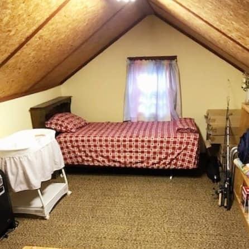
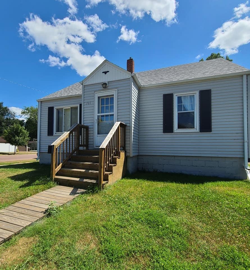
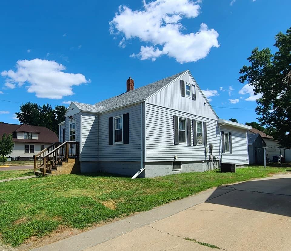
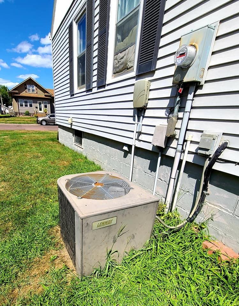
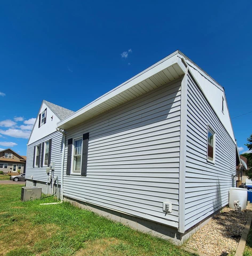
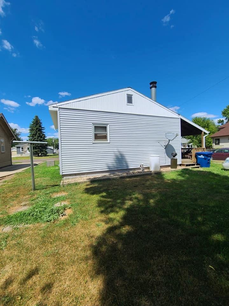
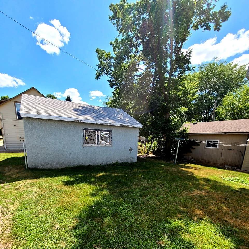
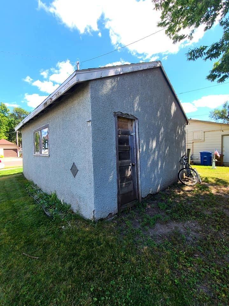
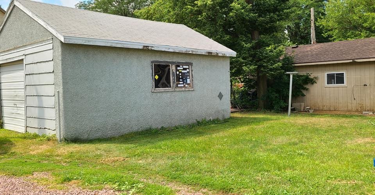
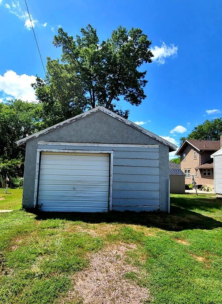
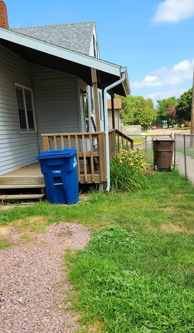
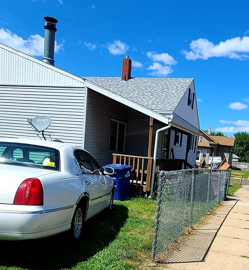
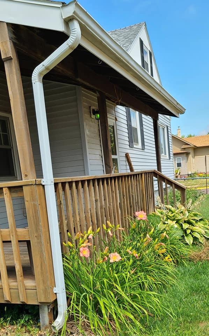
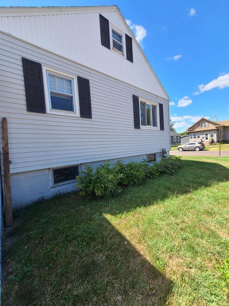
PRICE REDUCED! Cute family home close to Middle School & Parks. Spacious Master BR with connecting door to Full bath. A cute nursery plus a loft that can be multipurpose. Functional Kitchen with breakfast bar & a good-sized DR. Laundry room on main level makes life easy! A mudroom/entry connects to a covered wooden deck next to backyard & detached garage. This is a MUST SEE, don't procrastinate!

3
beds

1
bath

1,437 Sq.Ft. LIVING AREA

Cheryl Garmong Lynde

Cheryl Garmong Lynde

Features & Amenities

Interior

  • total bedrooms3
  • Total bathroom1
  • full bathroom1
  • Flooring Carpet
  • APPLIANCES Dryer, Microwave, Range, Oven, Refrigerator, Washer

Area & Lot

  • Status Sold
  • Living Area1,437 Sq.Ft.
  • Total Area2,212 Sq.Ft.
  • MLS® ID20-282
  • TypeResidential
  • YEAR BUILT1950
  • NeighborhoodMitchell
  • Architecture Styles125 Story

Exterior

  • Garage Space1.0
  • water SourcePublic
  • roofAsphalt
  • parkingDetached
  • HEAT TYPENatural Gas
  • AIR CONDITIONINGCentral Air

Financial

  • Sales Price$98,000
  • Real Estate Tax $1,351/yr
  • Zoning Residential

Mitchell

Explore

Work With Us

With unparalleled industry knowledge, experience, and local expertise, we're the Mitchell Real Estate experts you've been looking for. Whether you're buying or selling, we can help you get the best deal.

Follow Us on Instagram