606 W Elm St
606 W Elm St
606 W Elm St
606 W Elm St
606 W Elm St
606 W Elm St
606 W Elm St
606 W Elm St
606 W Elm St
606 W Elm St
606 W Elm St
606 W Elm St
606 W Elm St
606 W Elm St
606 W Elm St
606 W Elm St
606 W Elm St
606 W Elm St
606 W Elm St
606 W Elm St
606 W Elm St
606 W Elm St
606 W Elm St
606 W Elm St
606 W Elm St
606 W Elm St
606 W Elm St
606 W Elm St
606 W Elm St
606 W Elm St
606 W Elm St
606 W Elm St
606 W Elm St
606 W Elm St
606 W Elm St
606 W Elm St
606 W Elm St
606 W Elm St
606 W Elm St
606 W Elm St
606 W Elm St
606 W Elm St
606 W Elm St
606 W Elm St
606 W Elm St
606 W Elm St
606 W Elm St
606 W Elm St
606 W Elm St
606 W Elm St
606 W Elm St
606 W Elm St
606 W Elm St
606 W Elm St
SEE ALL PHOTOS
606 W Elm St
606 W Elm St
606 W Elm St
606 W Elm St
606 W Elm St
606 W Elm St
606 W Elm St
606 W Elm St
606 W Elm St
606 W Elm St
606 W Elm St
606 W Elm St
606 W Elm St
606 W Elm St
606 W Elm St
606 W Elm St
606 W Elm St
606 W Elm St
606 W Elm St
606 W Elm St
606 W Elm St
606 W Elm St
606 W Elm St
606 W Elm St
606 W Elm St
606 W Elm St
606 W Elm St
606 W Elm St
606 W Elm St
606 W Elm St
606 W Elm St
606 W Elm St
606 W Elm St
606 W Elm St
606 W Elm St
606 W Elm St
606 W Elm St
606 W Elm St
606 W Elm St
606 W Elm St
606 W Elm St
606 W Elm St
606 W Elm St
606 W Elm St
606 W Elm St
606 W Elm St
606 W Elm St
606 W Elm St
606 W Elm St
606 W Elm St
606 W Elm St
606 W Elm St
606 W Elm St
606 W Elm St
Courtesy of Craig W Tischler with EXIT Realty Mitchell
Sold

606 W Elm St

606 W Elm St, Parkston, SD 57366

$159,900
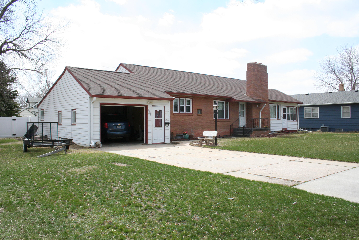
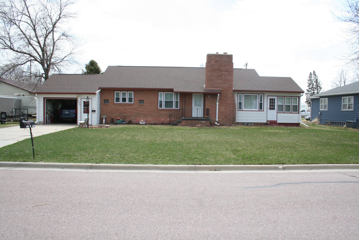
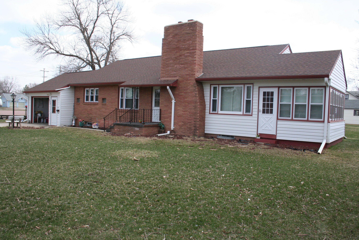
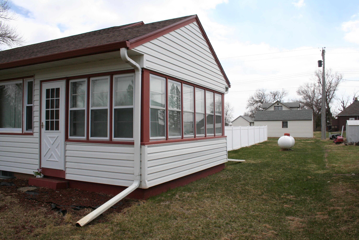
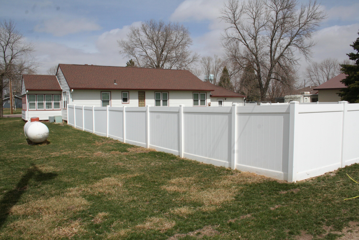
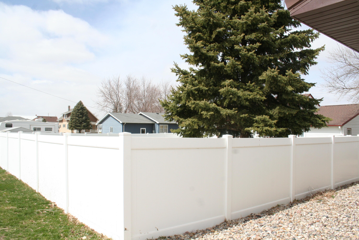
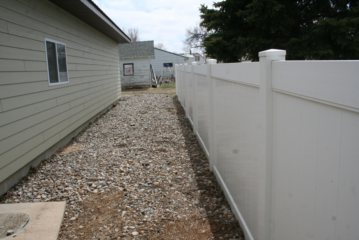
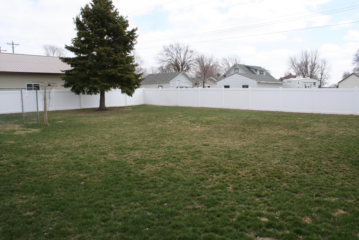
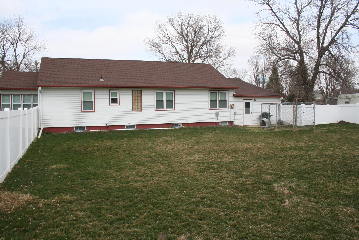
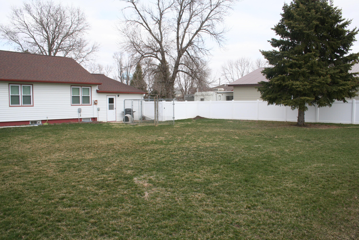
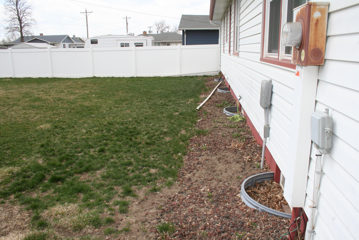
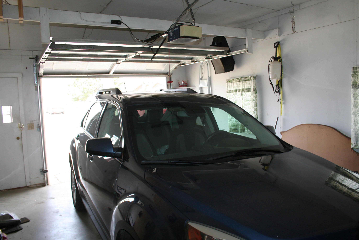
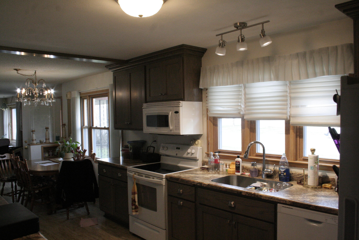
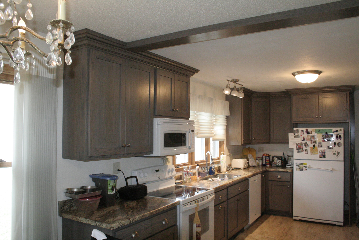
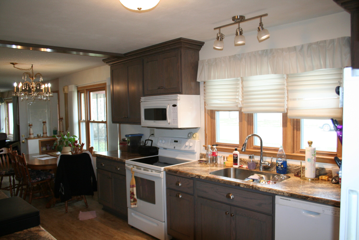
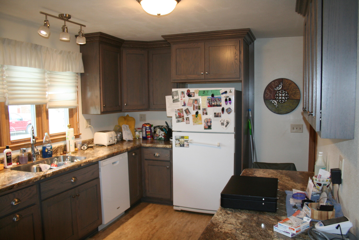
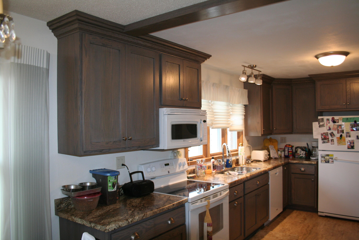
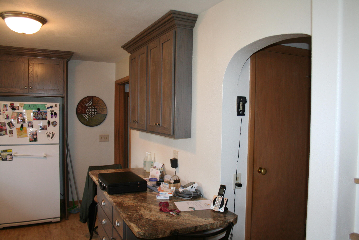
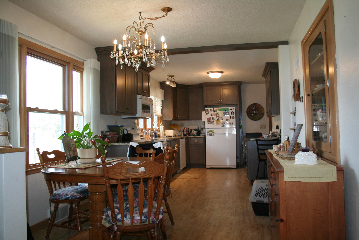
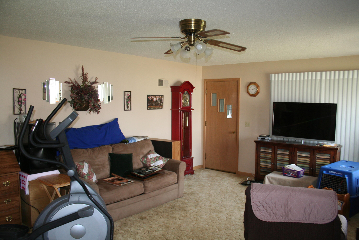
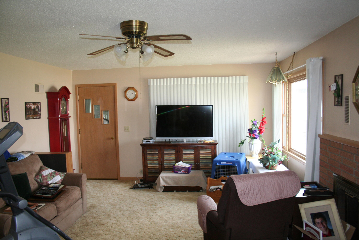
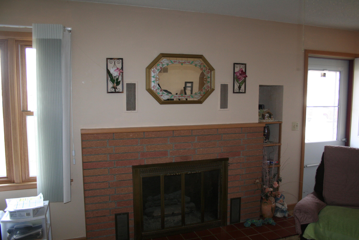
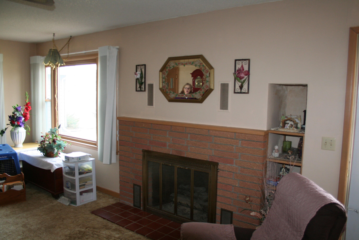
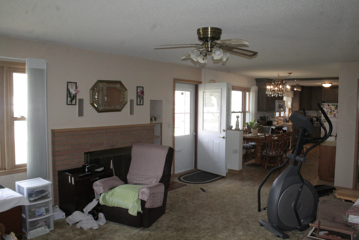
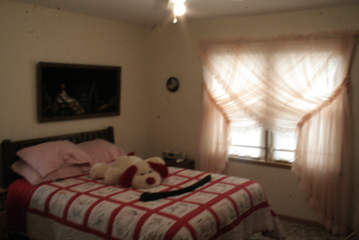
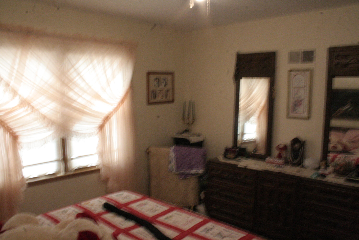
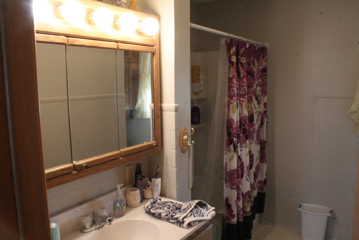
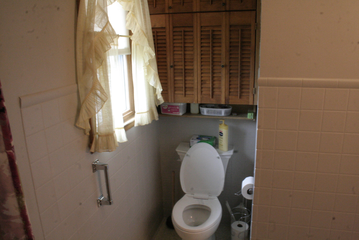
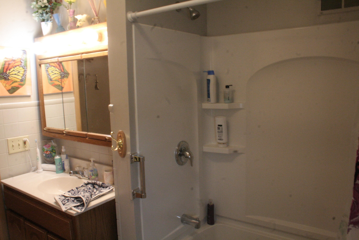
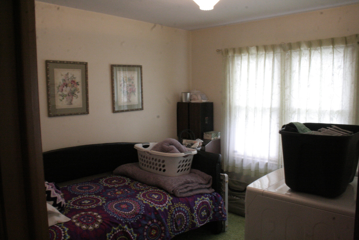
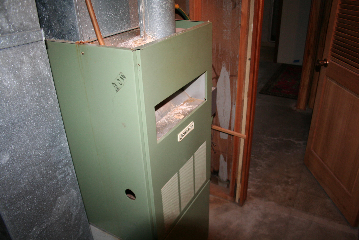
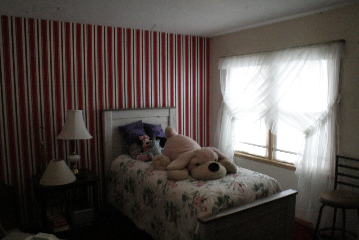
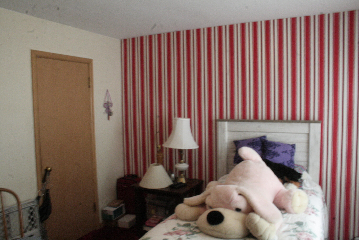
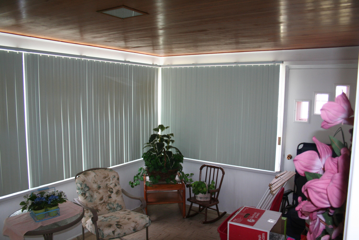
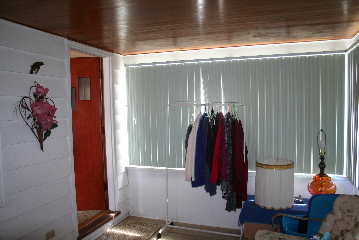
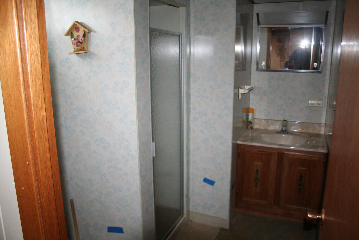
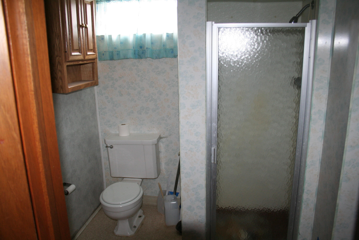
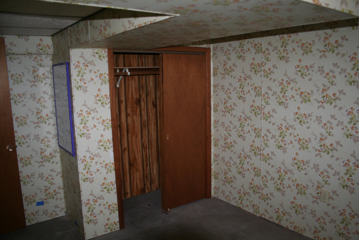
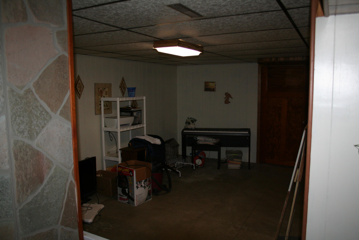
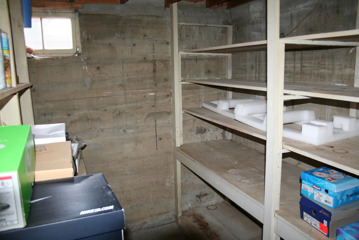
This house checks all the boxes, 3 bedrooms, 2 baths, gas fireplace in living room, new kitchen cabinets, new windows, new kitchen flooring, 2 lots 50x142 each, fenced in back yard with vinyl privacy fence, forced air heat many improvements. Located in Parkston SD very friendly community, clean with a Hospital, grocery store, auto shops you don't have to travel far.

3
beds

2
baths

2,116 Sq.Ft. LIVING AREA

Craig Tischler

Craig Tischler

Features & Amenities

Interior

  • total bedrooms3
  • Total bathrooms2
  • full bathroom1
  • three quarter bathroom1
  • Flooring Vinyl, Carpet
  • APPLIANCES Dryer, Microwave, Range, Oven, Refrigerator, Washer

Area & Lot

  • Status Sold
  • Date Sold June 24, 2022
  • Living Area2,116 Sq.Ft.
  • Total Area2,496 Sq.Ft.
  • MLS® ID22-126
  • TypeResidential
  • YEAR BUILT1961
  • NeighborhoodParkston
  • Architecture StylesRanch

Exterior

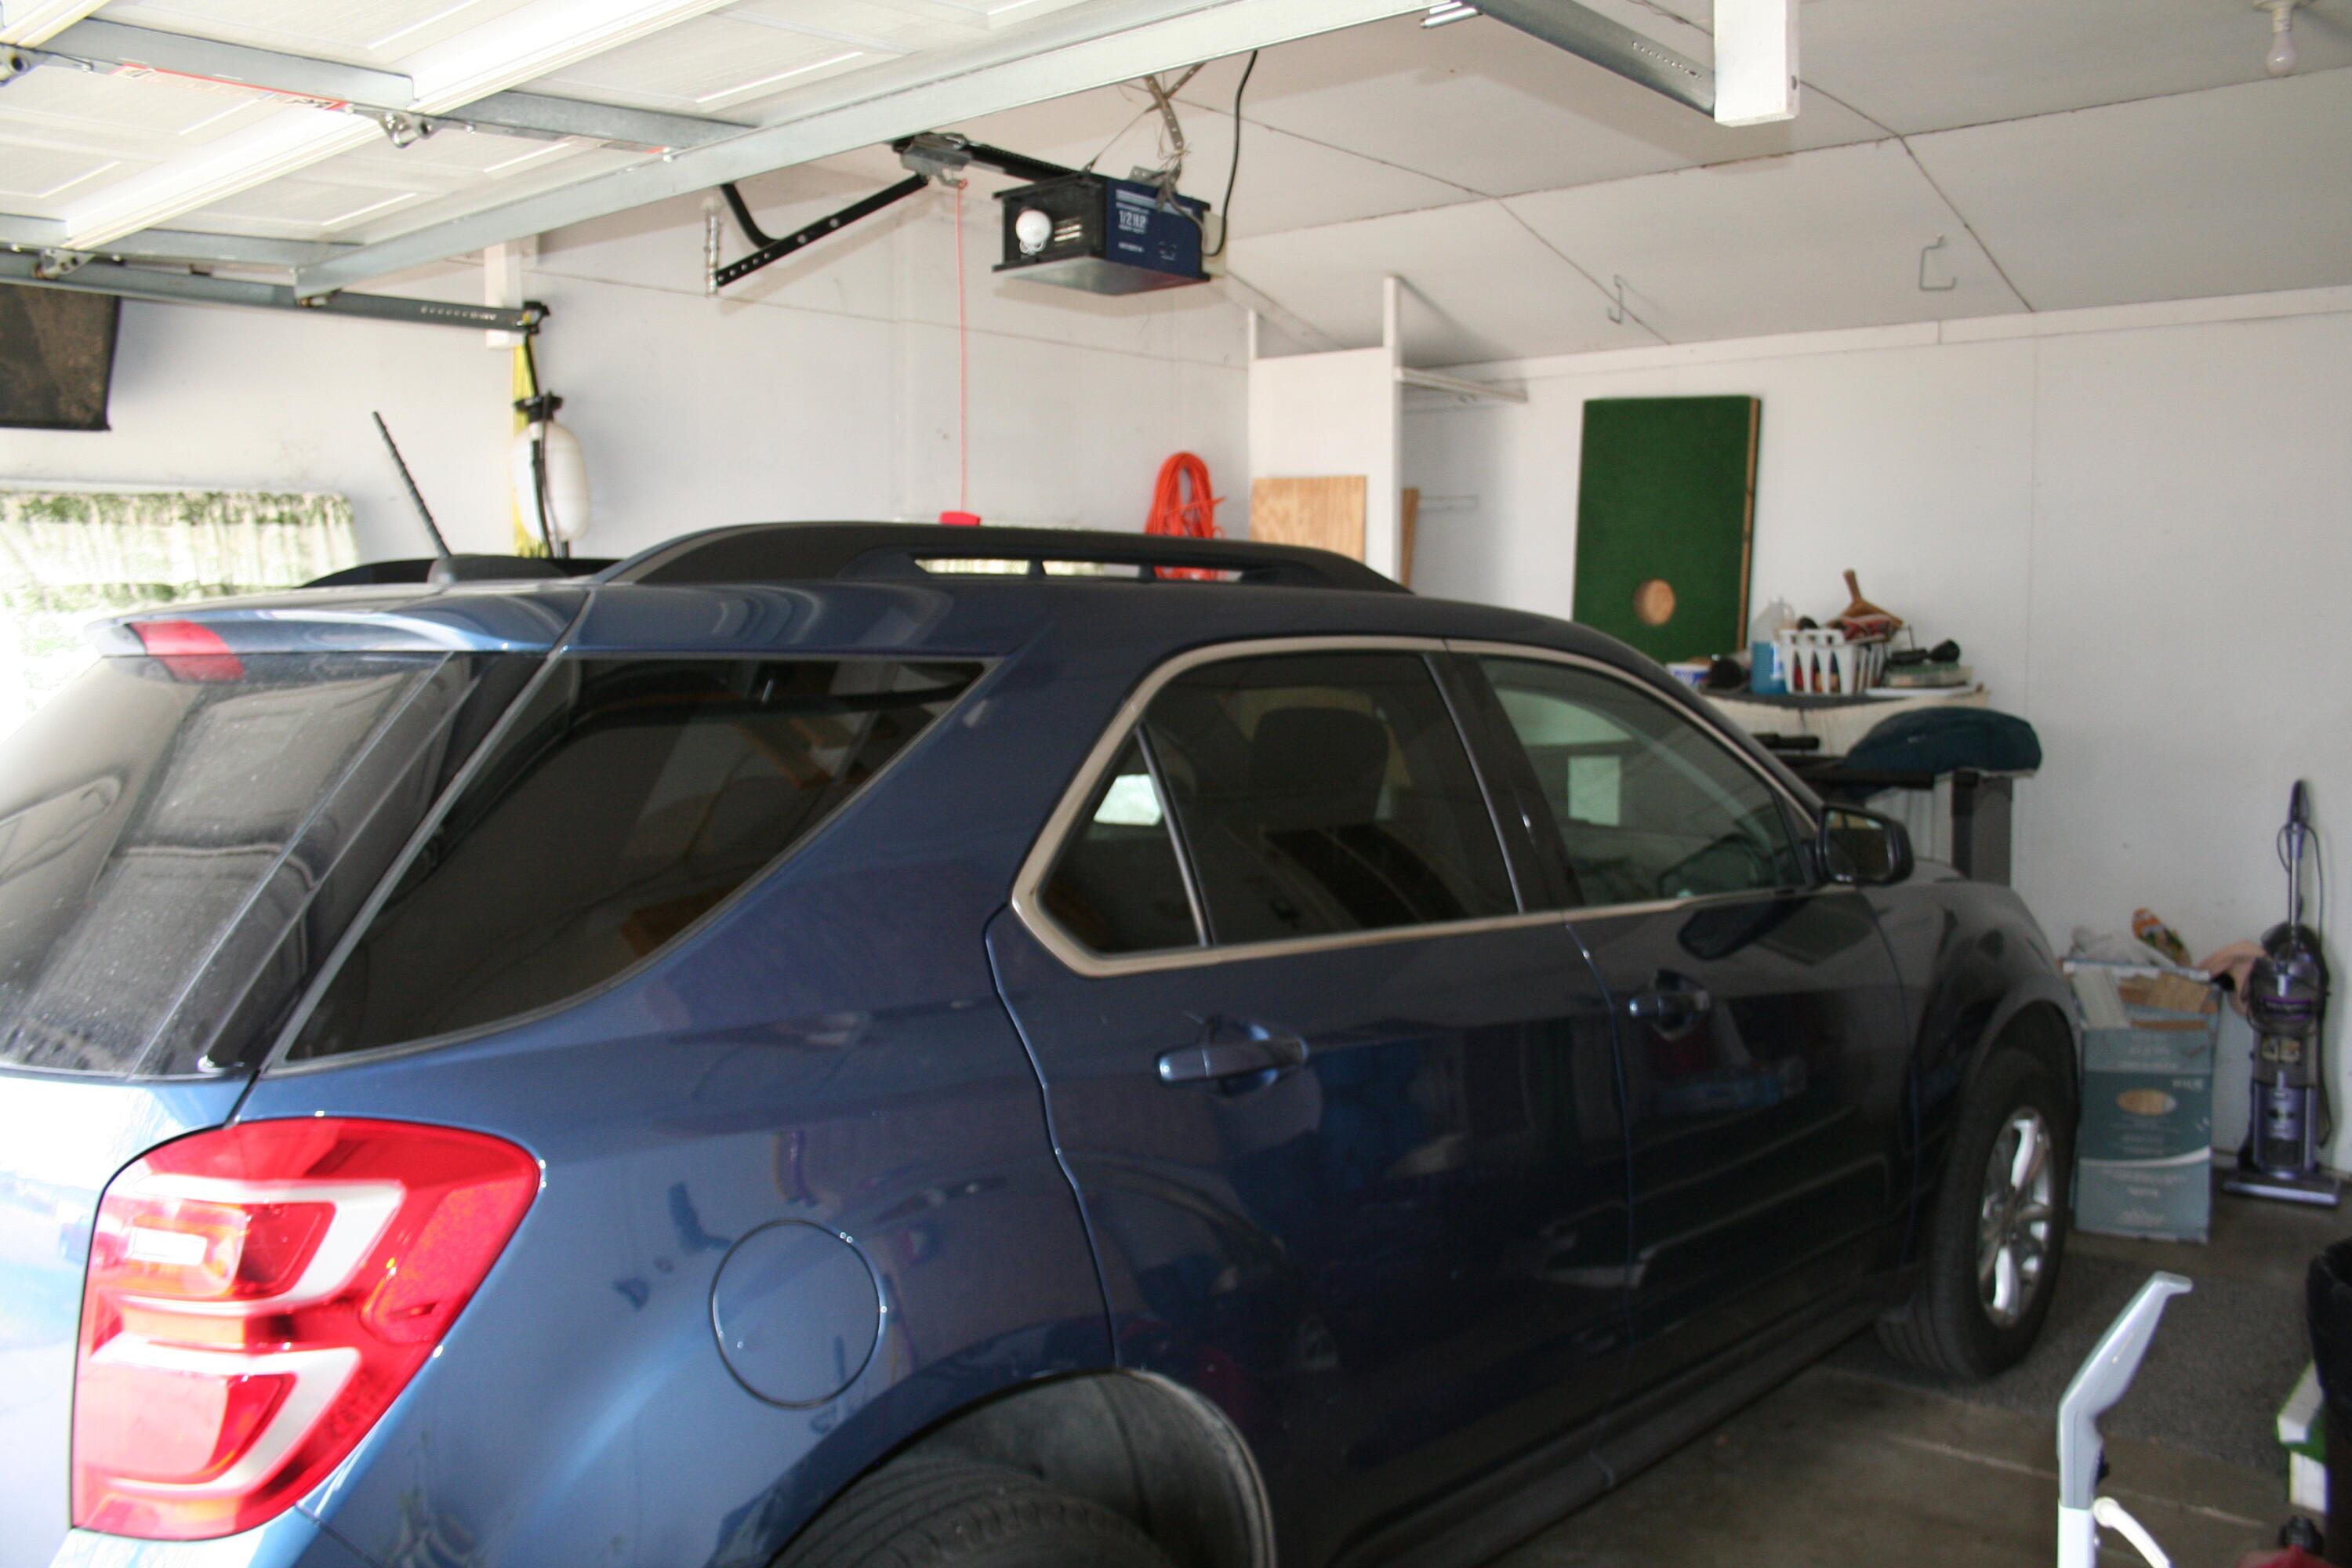
  • Garage Space1.0
  • water SourcePublic
  • roofAsphalt
  • parkingAttached
  • HEAT TYPEPropane
  • AIR CONDITIONINGCentral Air
  • sewerPublic Sewer

Financial

  • Sales Price$159,900
  • Real Estate Tax $2,120/yr
  • Zoning residential

Parkston

Explore

Work With Us

With unparalleled industry knowledge, experience, and local expertise, we're the Mitchell Real Estate experts you've been looking for. Whether you're buying or selling, we can help you get the best deal.

Follow Us on Instagram