2509 W Rice St
2509 W Rice St
2509 W Rice St
2509 W Rice St
2509 W Rice St
2509 W Rice St
2509 W Rice St
2509 W Rice St
2509 W Rice St
2509 W Rice St
2509 W Rice St
2509 W Rice St
2509 W Rice St
2509 W Rice St
2509 W Rice St
2509 W Rice St
2509 W Rice St
2509 W Rice St
2509 W Rice St
2509 W Rice St
2509 W Rice St
2509 W Rice St
2509 W Rice St
2509 W Rice St
2509 W Rice St
2509 W Rice St
2509 W Rice St
2509 W Rice St
2509 W Rice St
2509 W Rice St
2509 W Rice St
2509 W Rice St
2509 W Rice St
2509 W Rice St
2509 W Rice St
2509 W Rice St
2509 W Rice St
2509 W Rice St
2509 W Rice St
SEE ALL PHOTOS
2509 W Rice St
2509 W Rice St
2509 W Rice St
2509 W Rice St
2509 W Rice St
2509 W Rice St
2509 W Rice St
2509 W Rice St
2509 W Rice St
2509 W Rice St
2509 W Rice St
2509 W Rice St
2509 W Rice St
2509 W Rice St
2509 W Rice St
2509 W Rice St
2509 W Rice St
2509 W Rice St
2509 W Rice St
2509 W Rice St
2509 W Rice St
2509 W Rice St
2509 W Rice St
2509 W Rice St
2509 W Rice St
2509 W Rice St
2509 W Rice St
2509 W Rice St
2509 W Rice St
2509 W Rice St
2509 W Rice St
2509 W Rice St
2509 W Rice St
2509 W Rice St
2509 W Rice St
2509 W Rice St
2509 W Rice St
2509 W Rice St
2509 W Rice St
Courtesy of Cheryl Serrano Garmong Lynde with Mitchell Realty LLC
Sold

2509 W Rice St

2509 W Rice St, Sioux Falls, SD 57104

$149,000
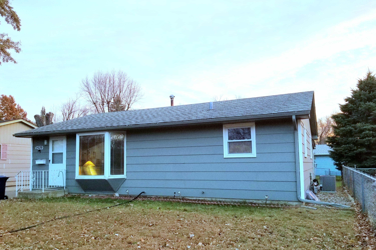
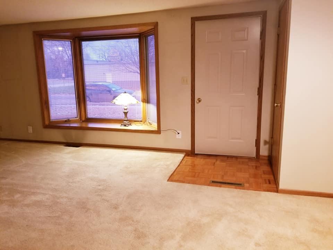
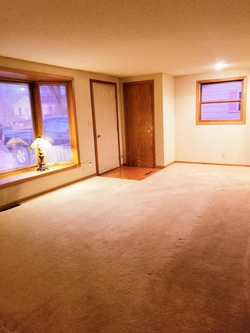
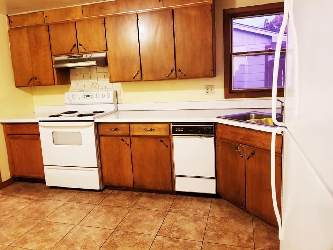
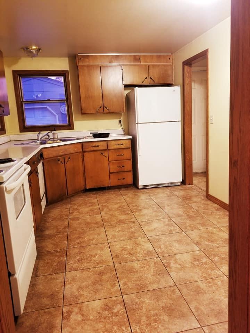
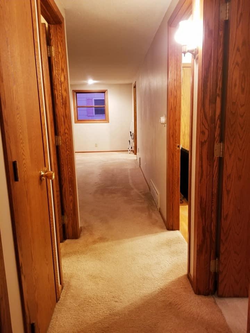
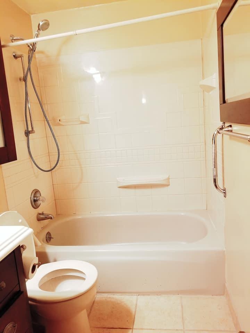
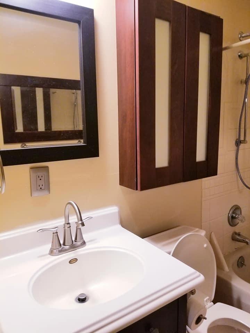
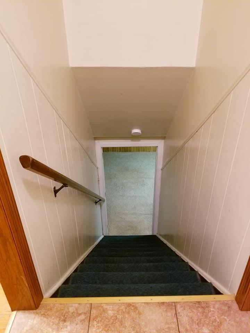
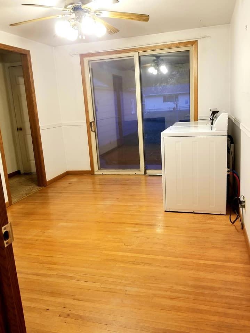
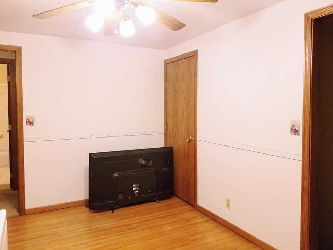
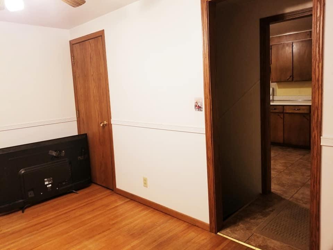
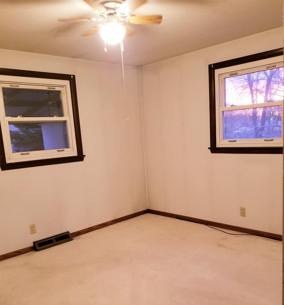
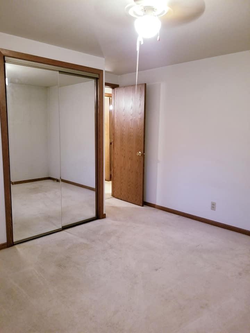
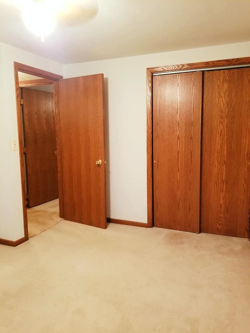
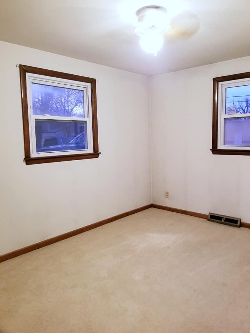
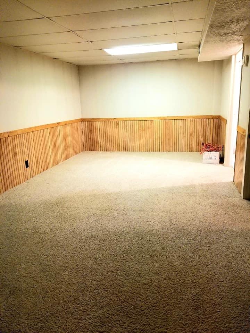
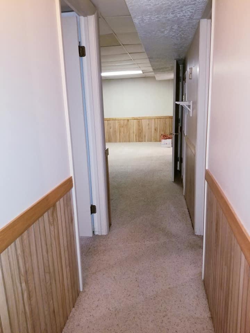
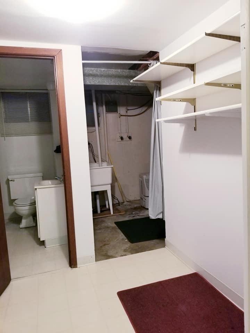
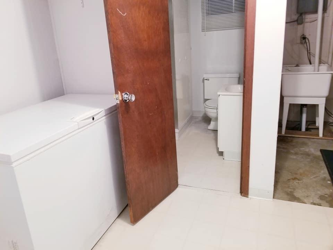
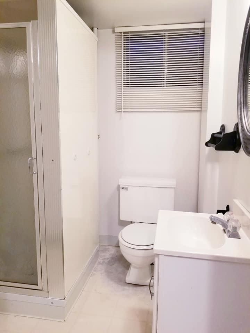
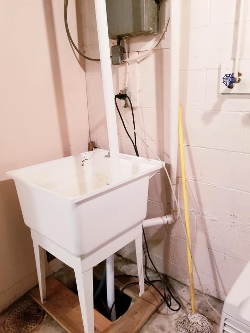
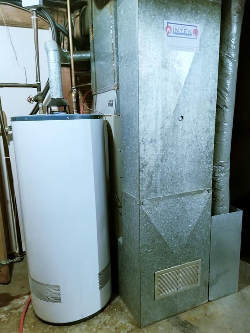
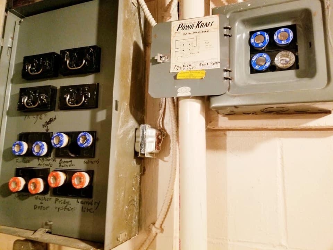
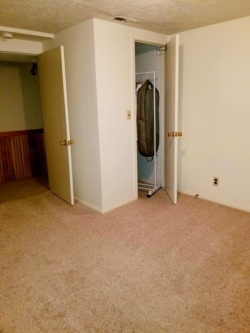
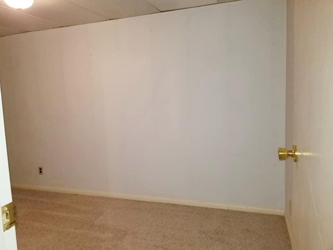
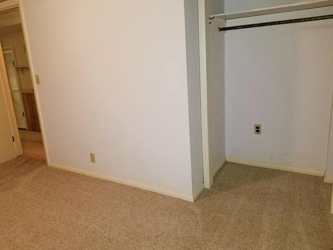
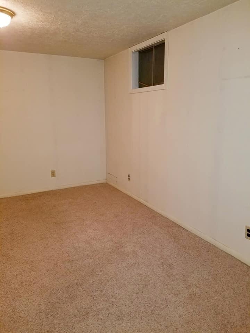
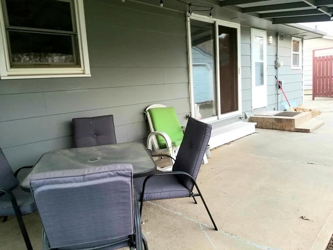
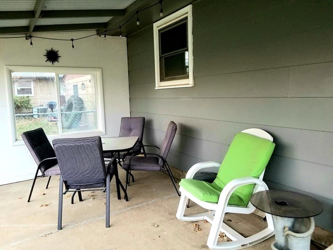
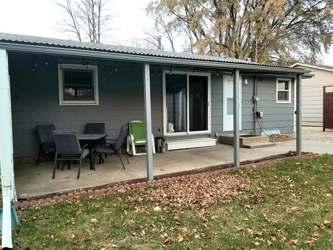
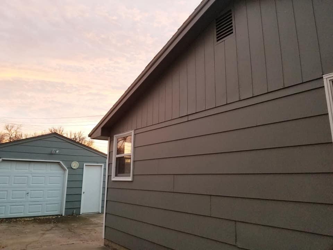
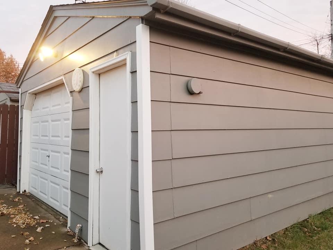
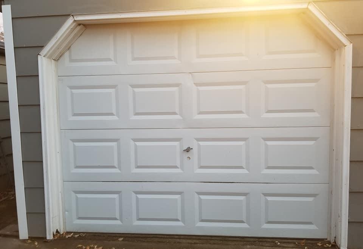
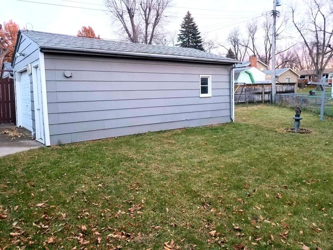
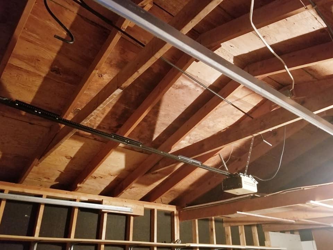
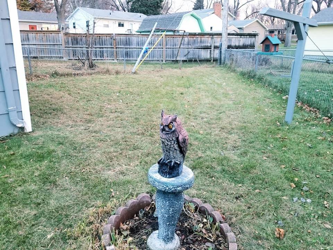
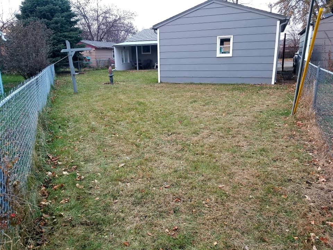
Great starter 3+ BR 2 Ba Rancher! Great location off N Kiwanis Ave, nr Sanford Premier Convention Ctr, Elmwood Park & Golf Course, All City Elem Sch. Hardwood oak floors throughout main flr & under carpet. Updated kit floor. 3rd BR is optional main flr laundry. Big family rm in basement w/ 2 BR no egress, 3/4 bath, freezer rm, & utility rm. 1 stall oversized garage, covered patio, fenced backyard.

3
beds

2
baths

1,406 Sq.Ft. LIVING AREA

Cheryl Garmong Lynde

Cheryl Garmong Lynde

Features & Amenities

Interior

  • total bedrooms3
  • Total bathrooms2
  • full bathroom1
  • three quarter bathroom1
  • Flooring Carpet
  • APPLIANCES Disposal, Dishwasher, Dryer, Range, Oven, Refrigerator, Washer

Area & Lot

  • Status Sold
  • Living Area1,406 Sq.Ft.
  • Total Area1,406 Sq.Ft.
  • MLS® ID19-437
  • TypeResidential
  • YEAR BUILT1962
  • Architecture StylesRanch

Exterior

  • Garage Space1.0
  • water SourcePublic
  • roofAsphalt
  • parkingDetached
  • HEAT TYPENatural Gas
  • AIR CONDITIONINGCentral Air
  • sewerPublic Sewer

Financial

  • Sales Price$149,000
  • Real Estate Tax $713/yr
  • Zoning Residential

Work With Us

With unparalleled industry knowledge, experience, and local expertise, we're the Mitchell Real Estate experts you've been looking for. Whether you're buying or selling, we can help you get the best deal.

Follow Us on Instagram