1501 W 20th Ave
1501 W 20th Ave
1501 W 20th Ave
1501 W 20th Ave
1501 W 20th Ave
1501 W 20th Ave
1501 W 20th Ave
1501 W 20th Ave
1501 W 20th Ave
1501 W 20th Ave
1501 W 20th Ave
1501 W 20th Ave
1501 W 20th Ave
1501 W 20th Ave
1501 W 20th Ave
1501 W 20th Ave
1501 W 20th Ave
1501 W 20th Ave
1501 W 20th Ave
1501 W 20th Ave
1501 W 20th Ave
1501 W 20th Ave
1501 W 20th Ave
1501 W 20th Ave
1501 W 20th Ave
1501 W 20th Ave
1501 W 20th Ave
1501 W 20th Ave
1501 W 20th Ave
1501 W 20th Ave
1501 W 20th Ave
1501 W 20th Ave
1501 W 20th Ave
1501 W 20th Ave
1501 W 20th Ave
1501 W 20th Ave
1501 W 20th Ave
1501 W 20th Ave
1501 W 20th Ave
SEE ALL PHOTOS
1501 W 20th Ave
1501 W 20th Ave
1501 W 20th Ave
1501 W 20th Ave
1501 W 20th Ave
1501 W 20th Ave
1501 W 20th Ave
1501 W 20th Ave
1501 W 20th Ave
1501 W 20th Ave
1501 W 20th Ave
1501 W 20th Ave
1501 W 20th Ave
1501 W 20th Ave
1501 W 20th Ave
1501 W 20th Ave
1501 W 20th Ave
1501 W 20th Ave
1501 W 20th Ave
1501 W 20th Ave
1501 W 20th Ave
1501 W 20th Ave
1501 W 20th Ave
1501 W 20th Ave
1501 W 20th Ave
1501 W 20th Ave
1501 W 20th Ave
1501 W 20th Ave
1501 W 20th Ave
1501 W 20th Ave
1501 W 20th Ave
1501 W 20th Ave
1501 W 20th Ave
1501 W 20th Ave
1501 W 20th Ave
1501 W 20th Ave
1501 W 20th Ave
1501 W 20th Ave
1501 W 20th Ave
Courtesy of Chuck Mauszycki with Mitchell Realty LLC
Sold

1501 W 20th Ave

1501 W 20th Ave, Mitchell, SD 57301

$204,900
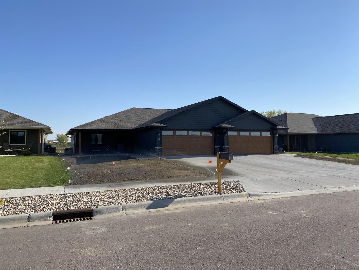
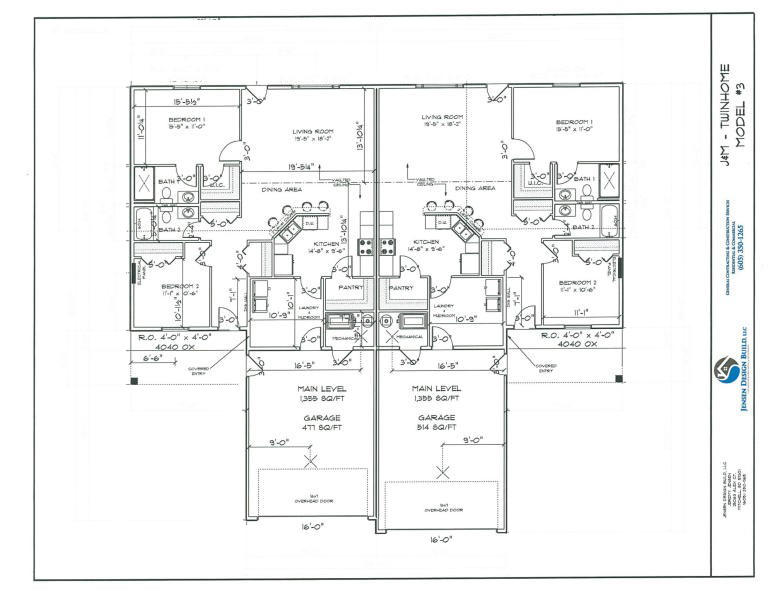
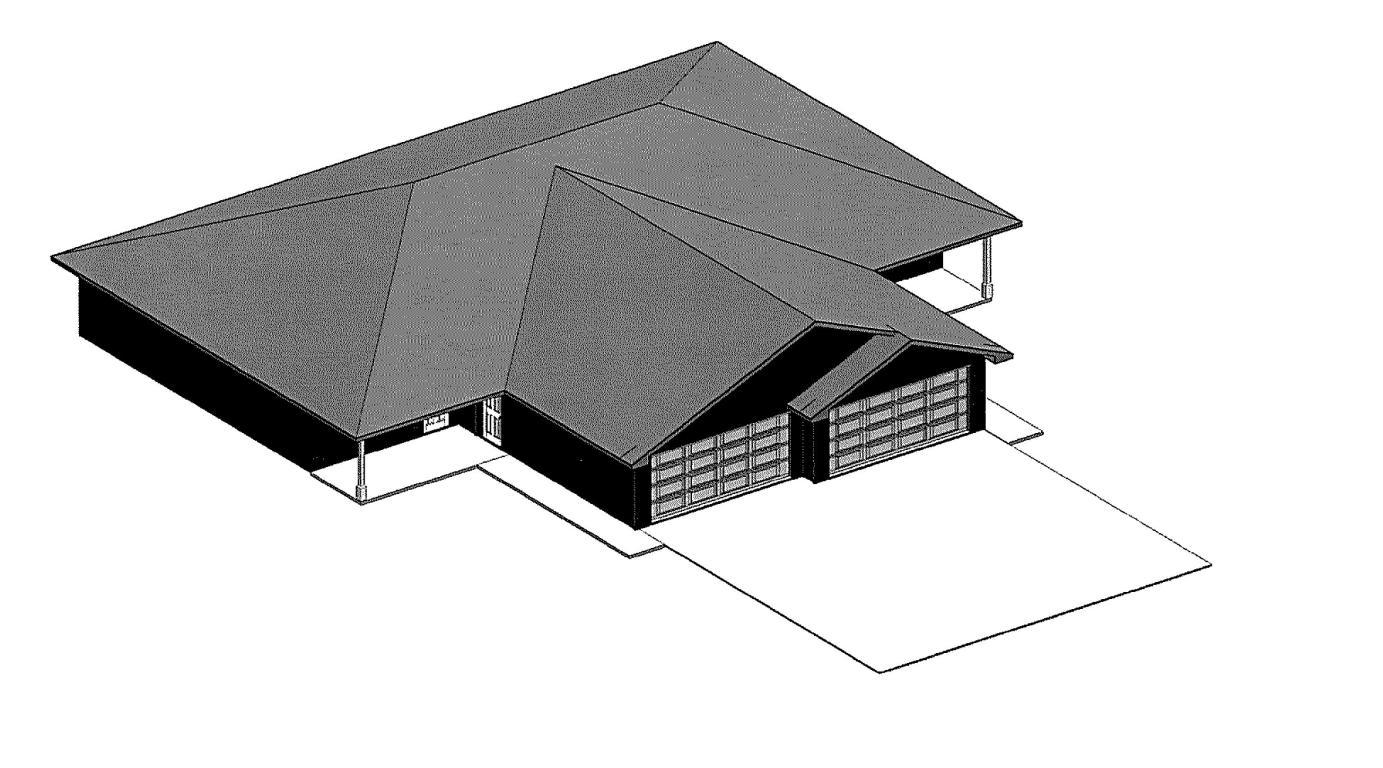
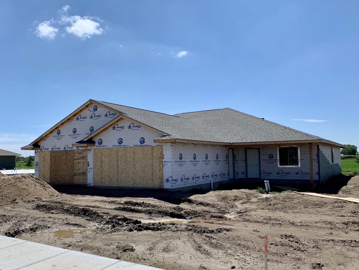
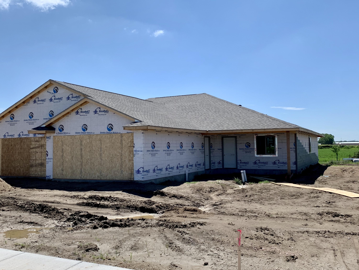
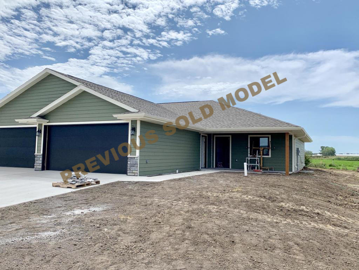
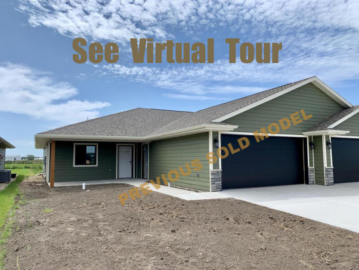
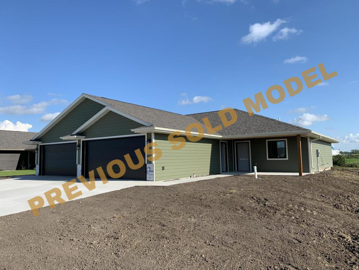
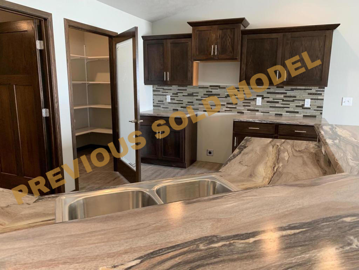
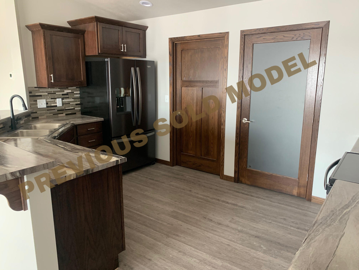
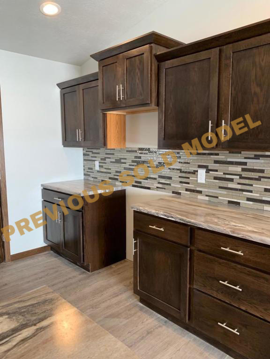
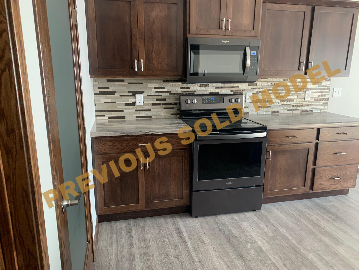
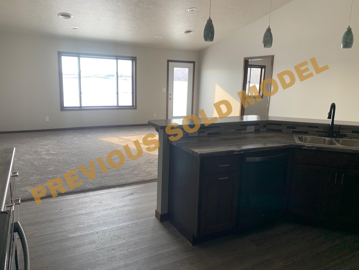
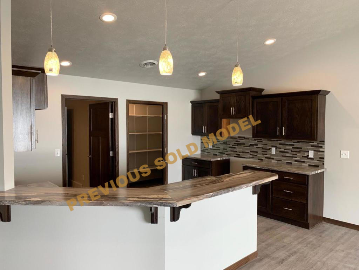
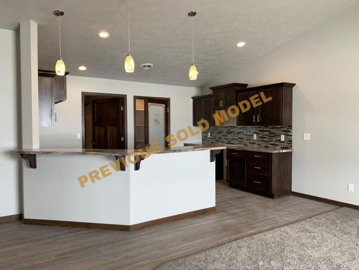
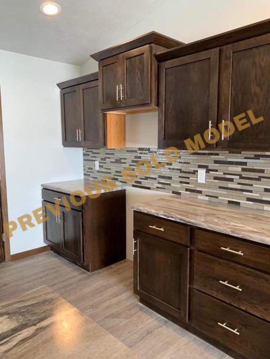
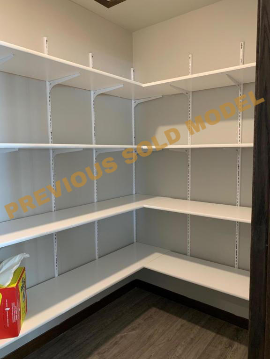
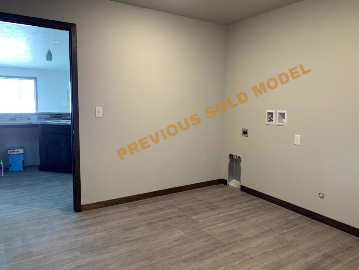
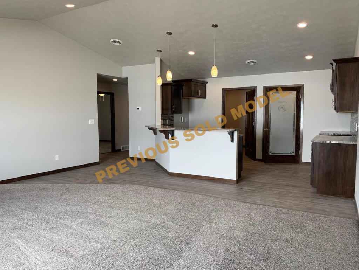
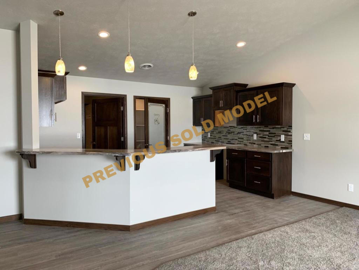
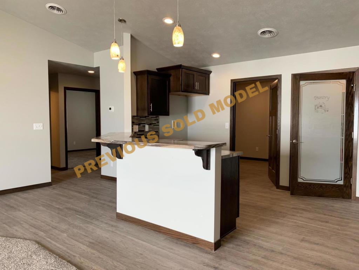
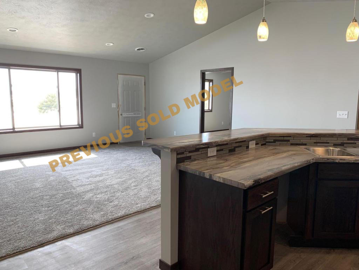
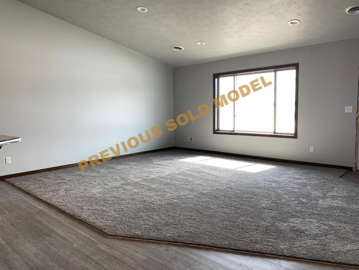
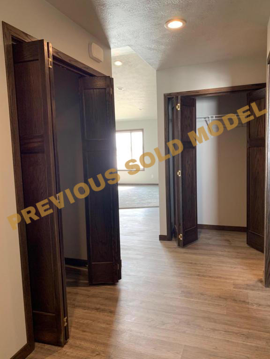
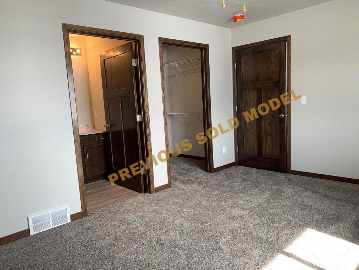
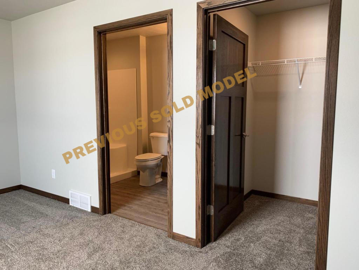
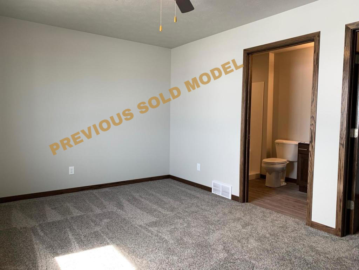
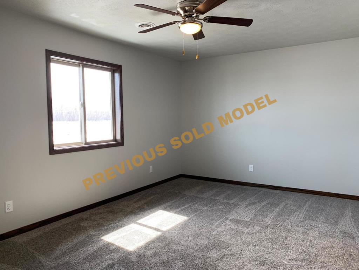
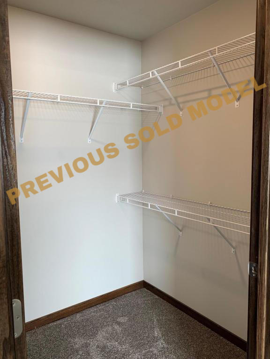
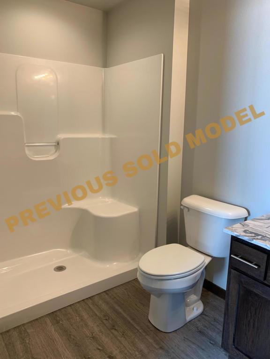
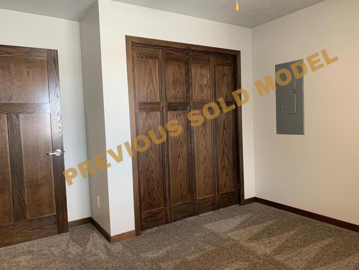
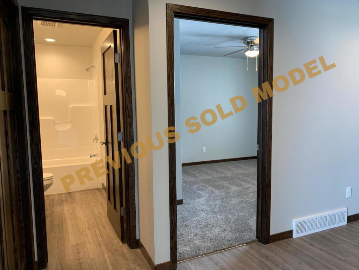
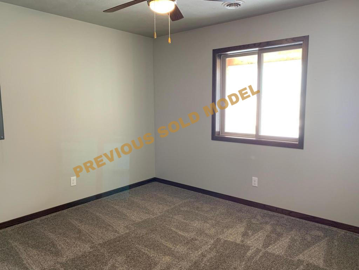
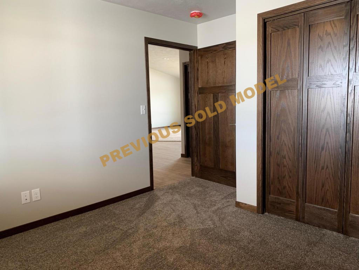
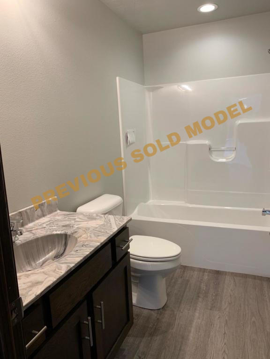
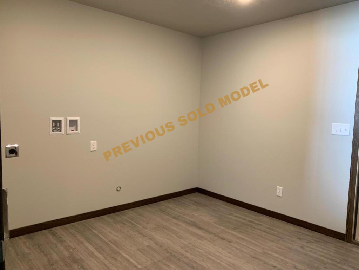
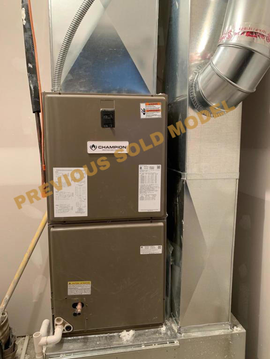
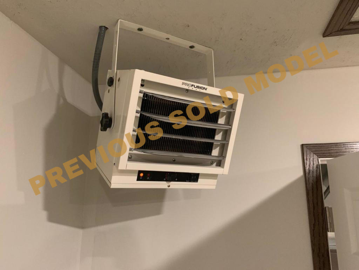
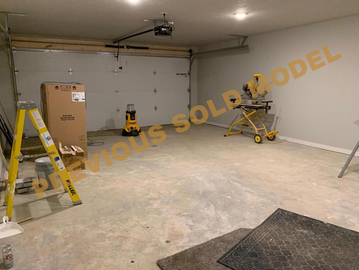
Under Construction, Zero-step entry 1 level, 2 bedroom, 2 bathroom twin-home. Floor-plan features vaulted great room & large walk-in pantry in kitchen. Spacious master bedroom includes walk-in closet & walk-in shower in master bathroom. Finished garage interior. Huge main floor mudroom & laundry off the entrance to garage. Pictures shown are of previous model next door, same floor plan arrangement

2
beds

2
baths

1,355 Sq.Ft. LIVING AREA

Chuck Mauszycki

Chuck Mauszycki

Features & Amenities

Interior

  • total bedrooms2
  • Total bathrooms2
  • full bathroom1
  • three quarter bathroom1
  • APPLIANCES Disposal, Dishwasher, Microwave, Range, Oven, Refrigerator

Area & Lot

  • Status Sold
  • Living Area1,355 Sq.Ft.
  • Total Area1,355 Sq.Ft.
  • MLS® ID20-283
  • TypeResidential
  • YEAR BUILT2020
  • NeighborhoodMitchell
  • Architecture StylesRanch

Exterior

  • Garage Space2.0
  • water SourcePublic
  • roofAsphalt
  • parkingAttached
  • AIR CONDITIONINGCentral Air
  • sewerPublic Sewer

Financial

  • Sales Price$204,900

Mitchell

Explore

Work With Us

With unparalleled industry knowledge, experience, and local expertise, we're the Mitchell Real Estate experts you've been looking for. Whether you're buying or selling, we can help you get the best deal.

Follow Us on Instagram