1423 Firesteel Dr
1423 Firesteel Dr
1423 Firesteel Dr
1423 Firesteel Dr
1423 Firesteel Dr
1423 Firesteel Dr
1423 Firesteel Dr
1423 Firesteel Dr
1423 Firesteel Dr
1423 Firesteel Dr
1423 Firesteel Dr
1423 Firesteel Dr
1423 Firesteel Dr
1423 Firesteel Dr
1423 Firesteel Dr
1423 Firesteel Dr
1423 Firesteel Dr
1423 Firesteel Dr
1423 Firesteel Dr
1423 Firesteel Dr
1423 Firesteel Dr
1423 Firesteel Dr
1423 Firesteel Dr
1423 Firesteel Dr
1423 Firesteel Dr
1423 Firesteel Dr
1423 Firesteel Dr
1423 Firesteel Dr
1423 Firesteel Dr
1423 Firesteel Dr
1423 Firesteel Dr
1423 Firesteel Dr
1423 Firesteel Dr
1423 Firesteel Dr
1423 Firesteel Dr
1423 Firesteel Dr
1423 Firesteel Dr
1423 Firesteel Dr
1423 Firesteel Dr
SEE ALL PHOTOS
1423 Firesteel Dr
1423 Firesteel Dr
1423 Firesteel Dr
1423 Firesteel Dr
1423 Firesteel Dr
1423 Firesteel Dr
1423 Firesteel Dr
1423 Firesteel Dr
1423 Firesteel Dr
1423 Firesteel Dr
1423 Firesteel Dr
1423 Firesteel Dr
1423 Firesteel Dr
1423 Firesteel Dr
1423 Firesteel Dr
1423 Firesteel Dr
1423 Firesteel Dr
1423 Firesteel Dr
1423 Firesteel Dr
1423 Firesteel Dr
1423 Firesteel Dr
1423 Firesteel Dr
1423 Firesteel Dr
1423 Firesteel Dr
1423 Firesteel Dr
1423 Firesteel Dr
1423 Firesteel Dr
1423 Firesteel Dr
1423 Firesteel Dr
1423 Firesteel Dr
1423 Firesteel Dr
1423 Firesteel Dr
1423 Firesteel Dr
1423 Firesteel Dr
1423 Firesteel Dr
1423 Firesteel Dr
1423 Firesteel Dr
1423 Firesteel Dr
1423 Firesteel Dr
Courtesy of Craig W Tischler with EXIT Realty Mitchell
Sold

1423 Firesteel Dr

1423 Firesteel Dr, Mitchell, SD 57301

$285,000
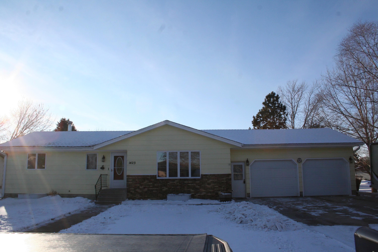
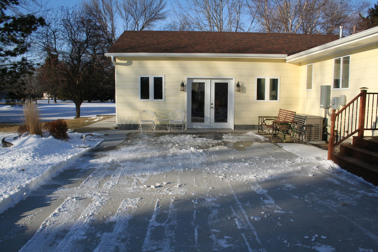
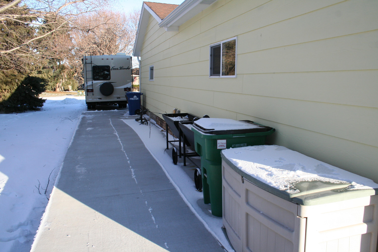
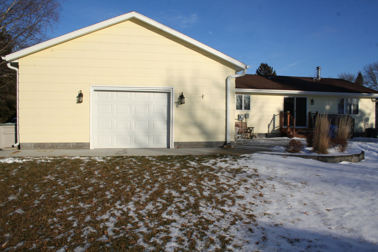
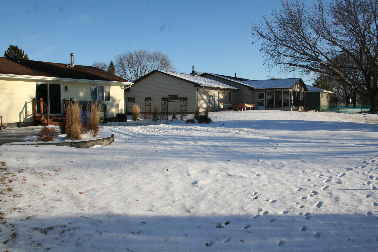
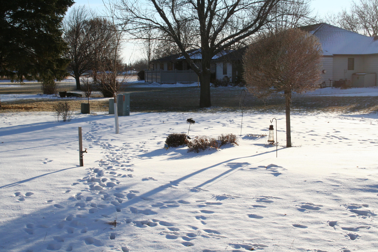
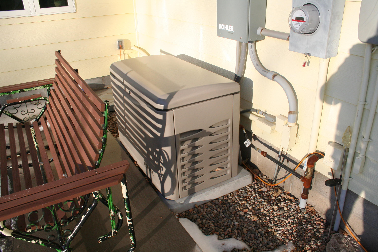
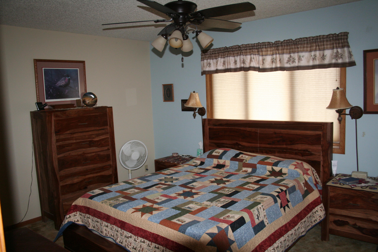
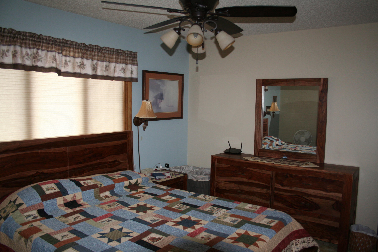
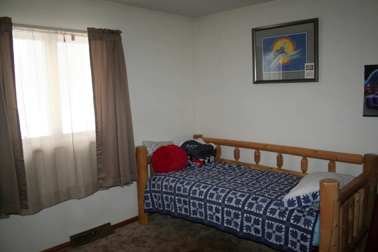
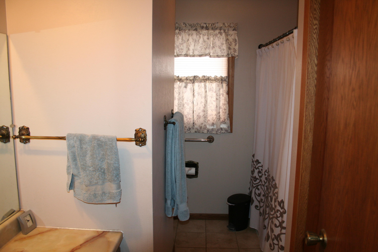
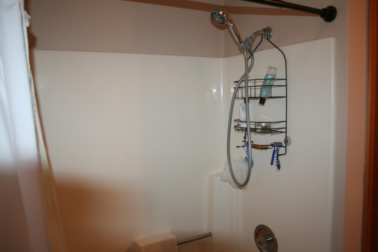
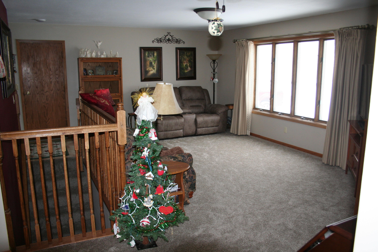
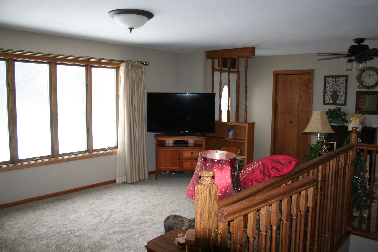
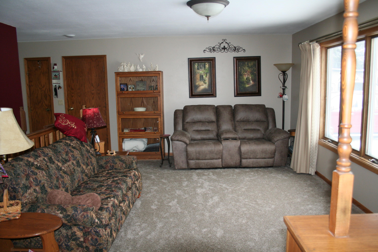
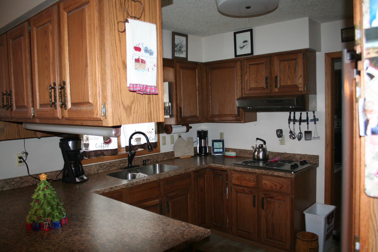
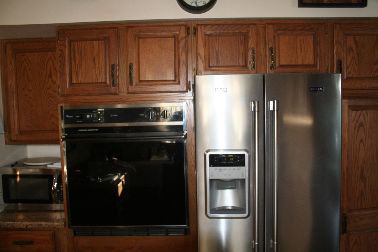
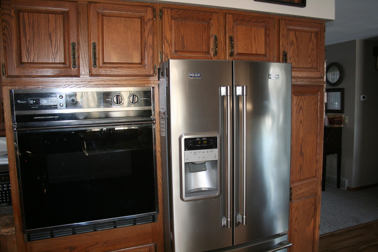
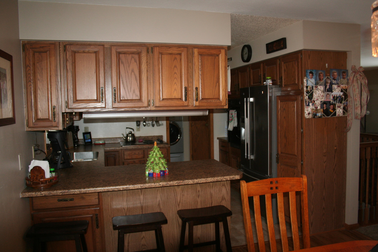
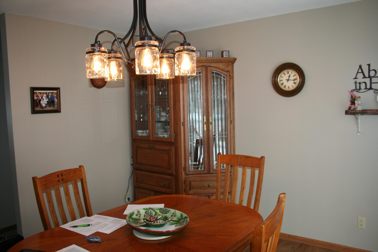
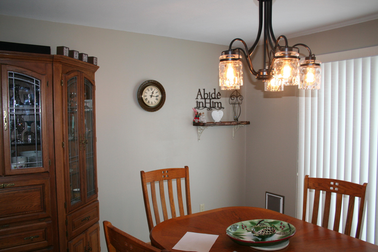
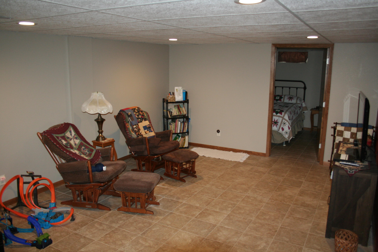
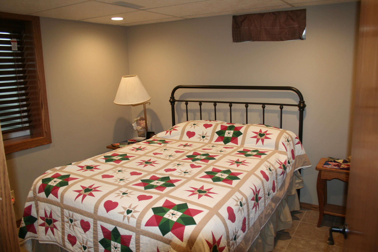
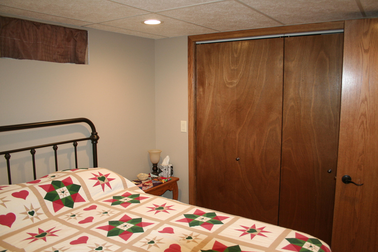
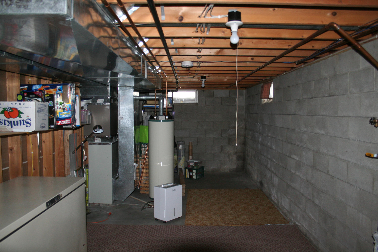
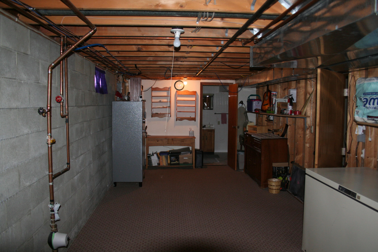
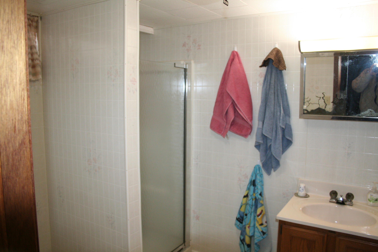
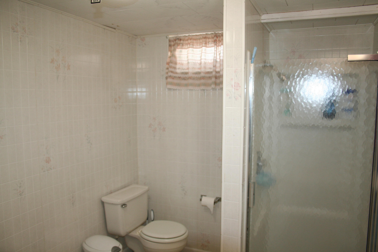
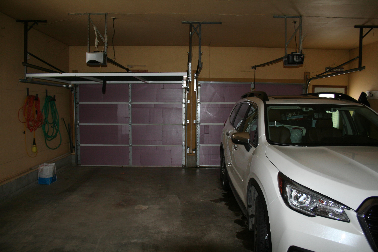
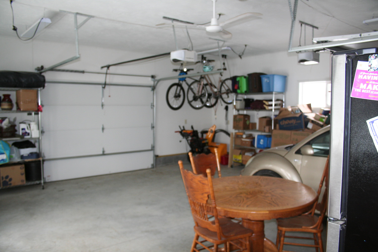
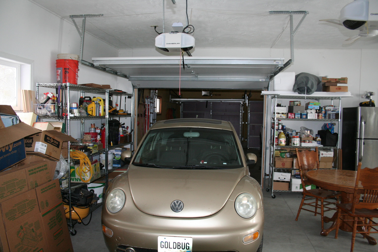
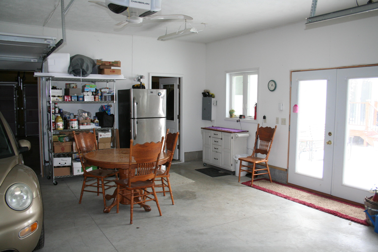
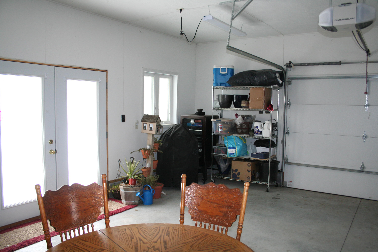
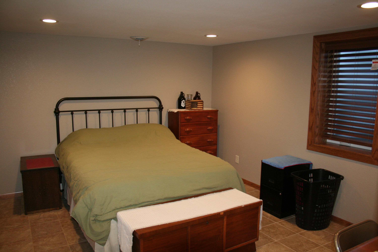
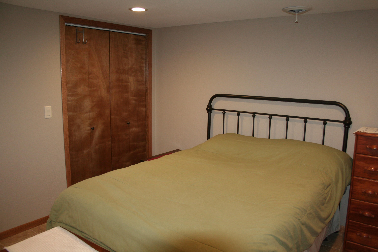
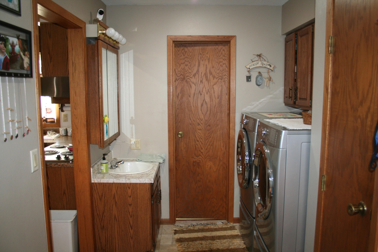
This is a must see very clean home, 4 bedroom, 3 bath, 3 car garage or 2 car with a bonus room how ever you see fit. New floor coverings in much of the house. Basement has heated floor in the rec room, big storage area, 2 bedrooms, and a 3/4 bath. The exterior is beautifully done with new landscaping and concrete patio and underground sprinkler system and whole house generator system.

4
beds

3
baths

2,116 Sq.Ft. LIVING AREA

Craig Tischler

Craig Tischler

Features & Amenities

Interior

  • total bedrooms4
  • Total bathrooms3
  • full bathroom1
  • three quarter bathroom1
  • half bathroom1
  • Flooring Carpet
  • APPLIANCES Dishwasher, Microwave, Range, Oven, Refrigerator

Area & Lot

  • Status Sold
  • Living Area2,116 Sq.Ft.
  • Total Area2,476 Sq.Ft.
  • MLS® ID20-445
  • TypeResidential
  • YEAR BUILT1982
  • NeighborhoodMitchell
  • Architecture StylesRanch

Exterior

  • Garage Space3.0
  • water SourcePublic
  • roofAsphalt
  • parkingAttached
  • HEAT TYPENatural Gas
  • AIR CONDITIONINGCentral Air, Ceiling Fan(s)
  • sewerPublic Sewer

Financial

  • Sales Price$285,000
  • Real Estate Tax $2,679/yr
  • Zoning residential

Mitchell

Explore

Work With Us

With unparalleled industry knowledge, experience, and local expertise, we're the Mitchell Real Estate experts you've been looking for. Whether you're buying or selling, we can help you get the best deal.

Follow Us on Instagram